
Underfloor Heating Design
From floor plan to a contractor-ready PDF with your logo in one tool.
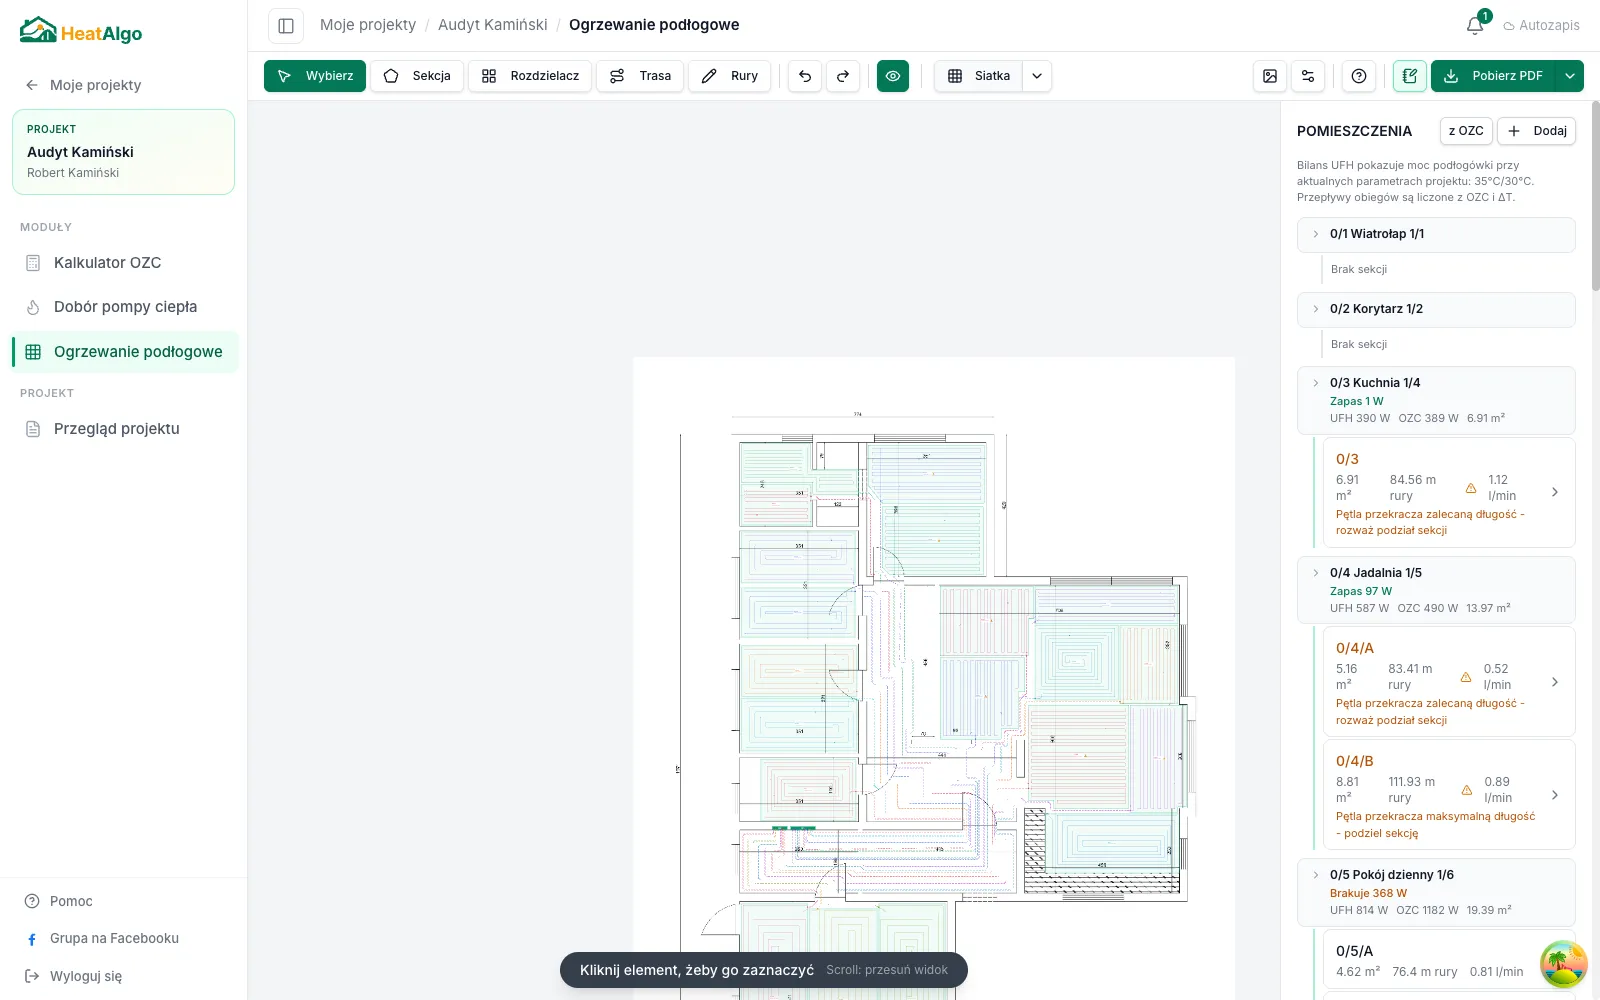
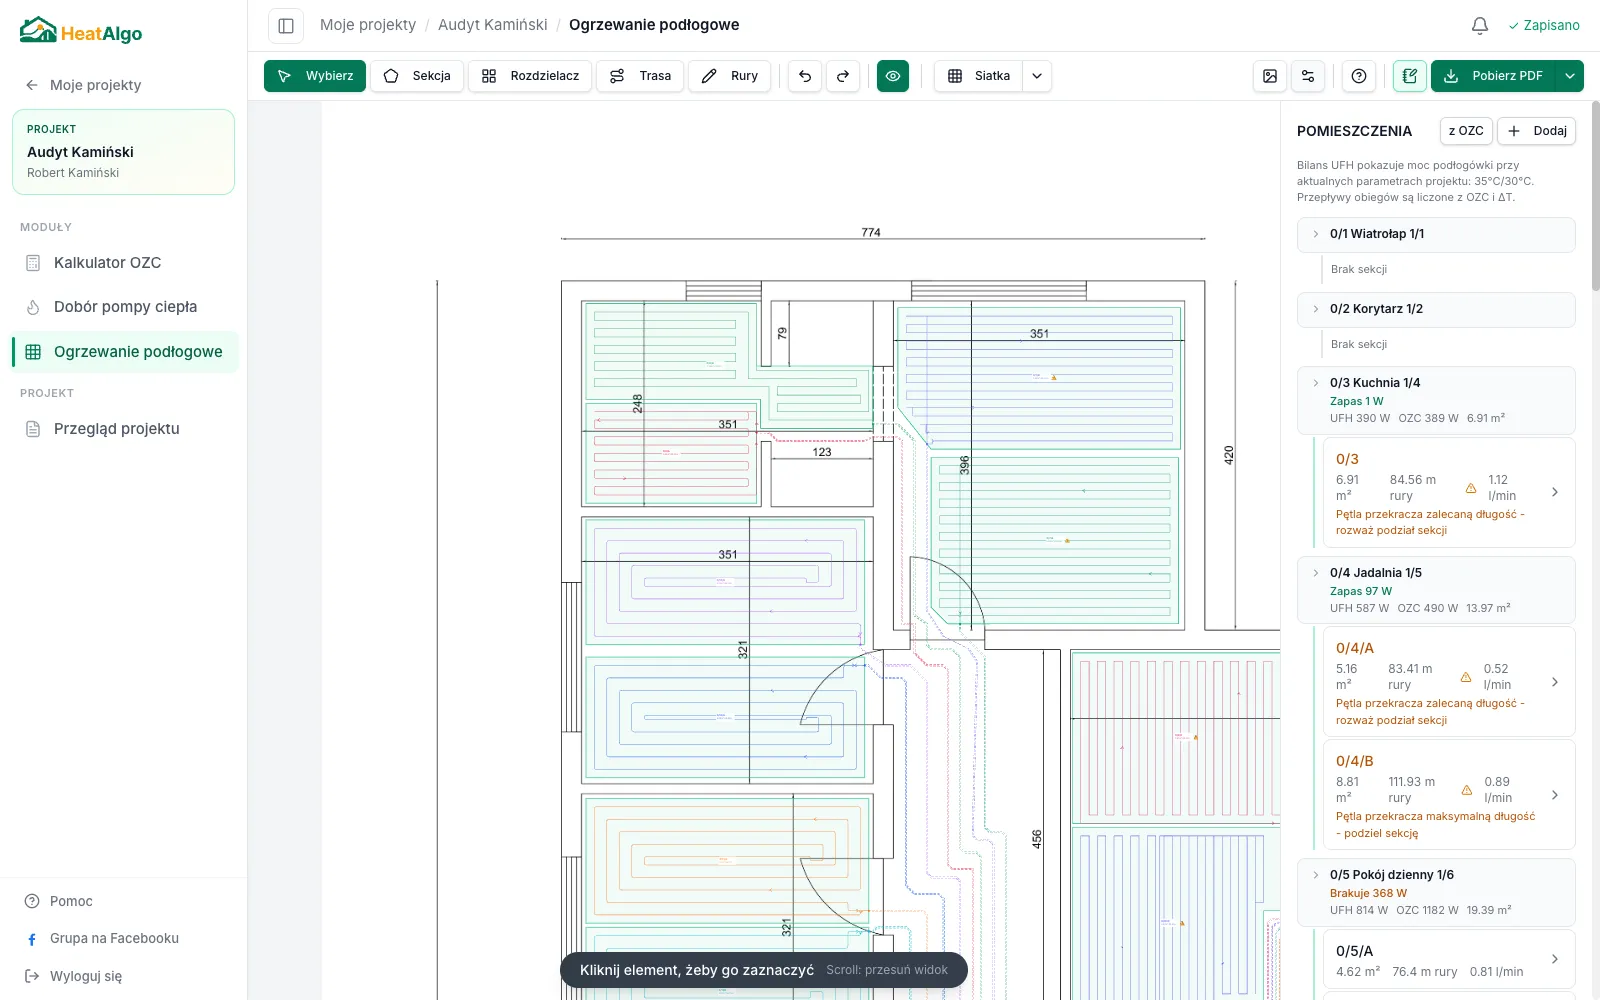
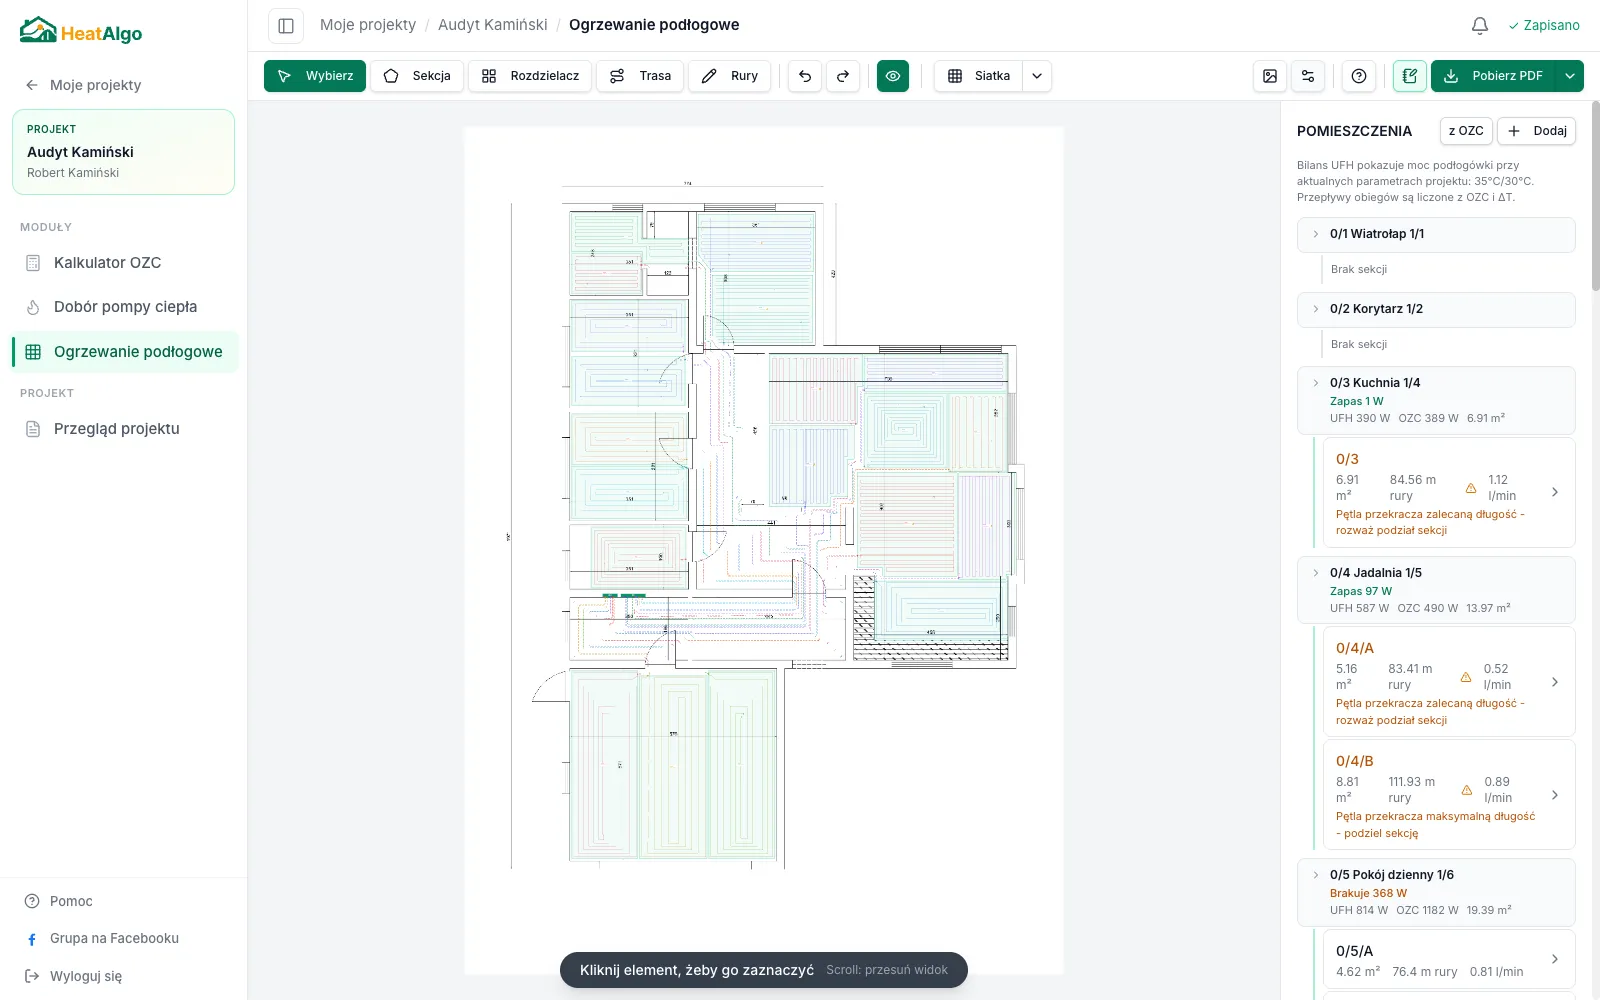
The underfloor heating module in HeatAlgo is browser-based underfloor heating design on the building's floor plan - zones, loops, and thermal calculations for heating installers. Drop in a PDF or image from your architect, calibrate the scale in two clicks, and draw the pipe layout with automatic calculations.
Context
Why designing underfloor heating is hard
Pipe layout design requires CAD-like software costing 1,000-5,000 PLN. You need training, a licence, and a specific Windows machine. For a single project, that's often too much overhead.
Without such a tool, installers sketch on paper and estimate pipe length from experience. A wrong estimate means buying too much or too little pipe, incorrect spacing, cold spots on the floor, and a complaint from the client.
HeatAlgo takes a different approach: upload a PDF floor plan from the architect or client, draw zones directly on it, and design the pipe layout with real-time thermal calculations.
Step by step
How to design underfloor heating
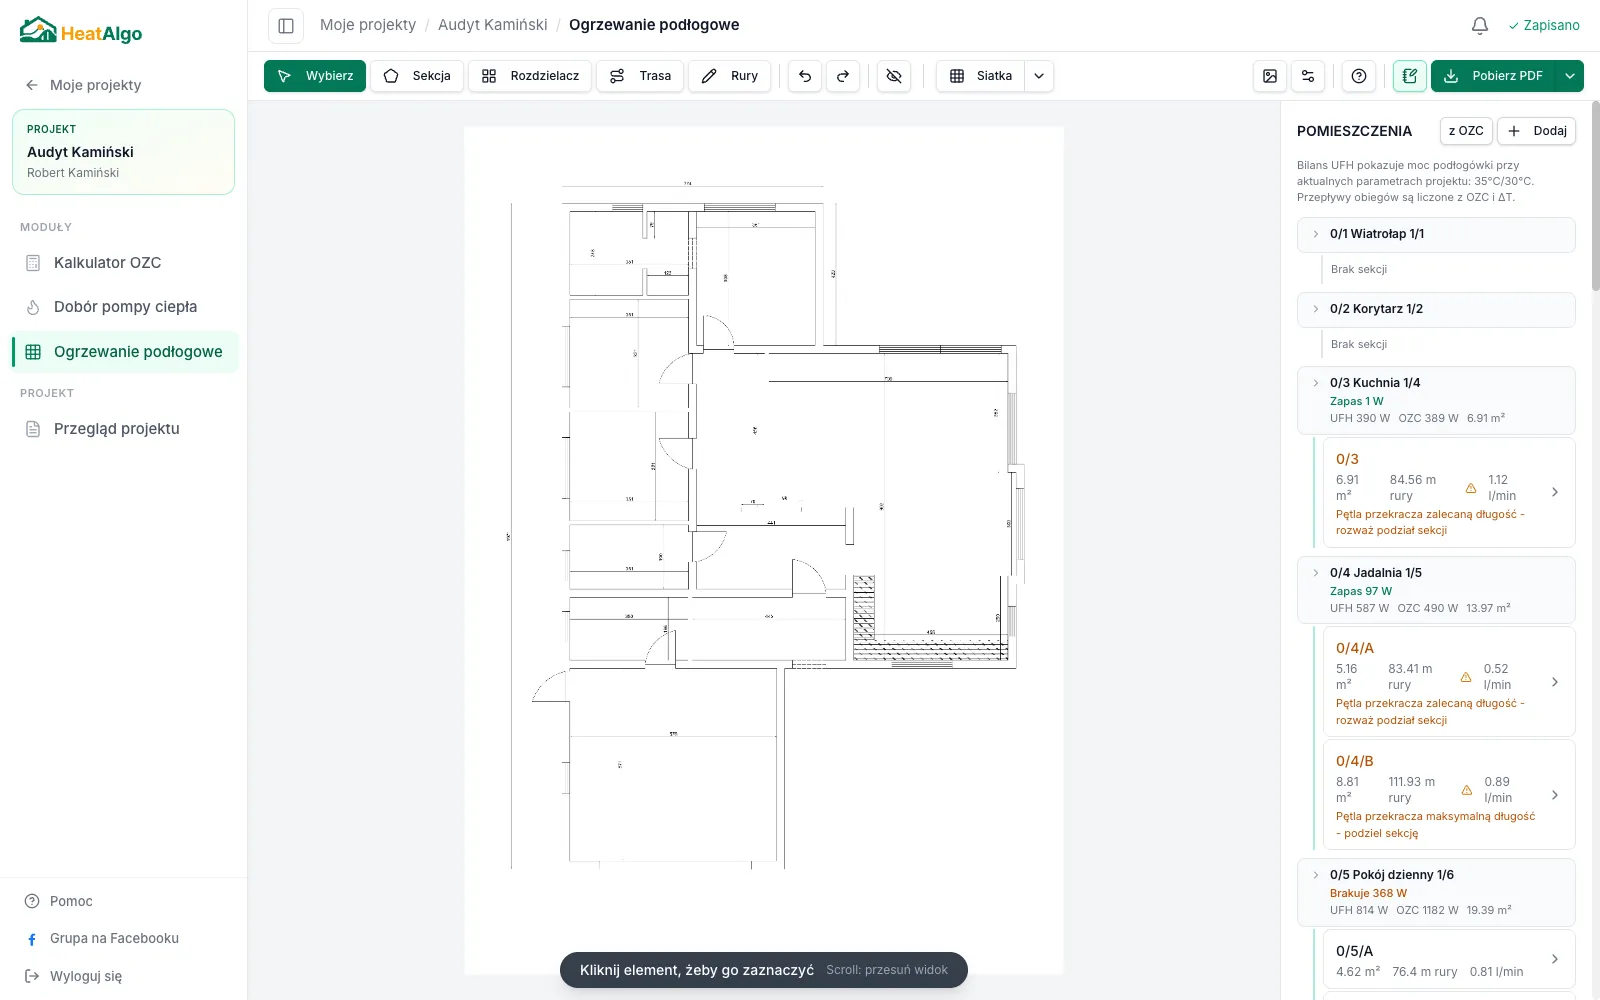
Upload the floor plan
PDF, JPG or PNG from the architect or client. Drop the file in and you immediately see the plan in the tool.
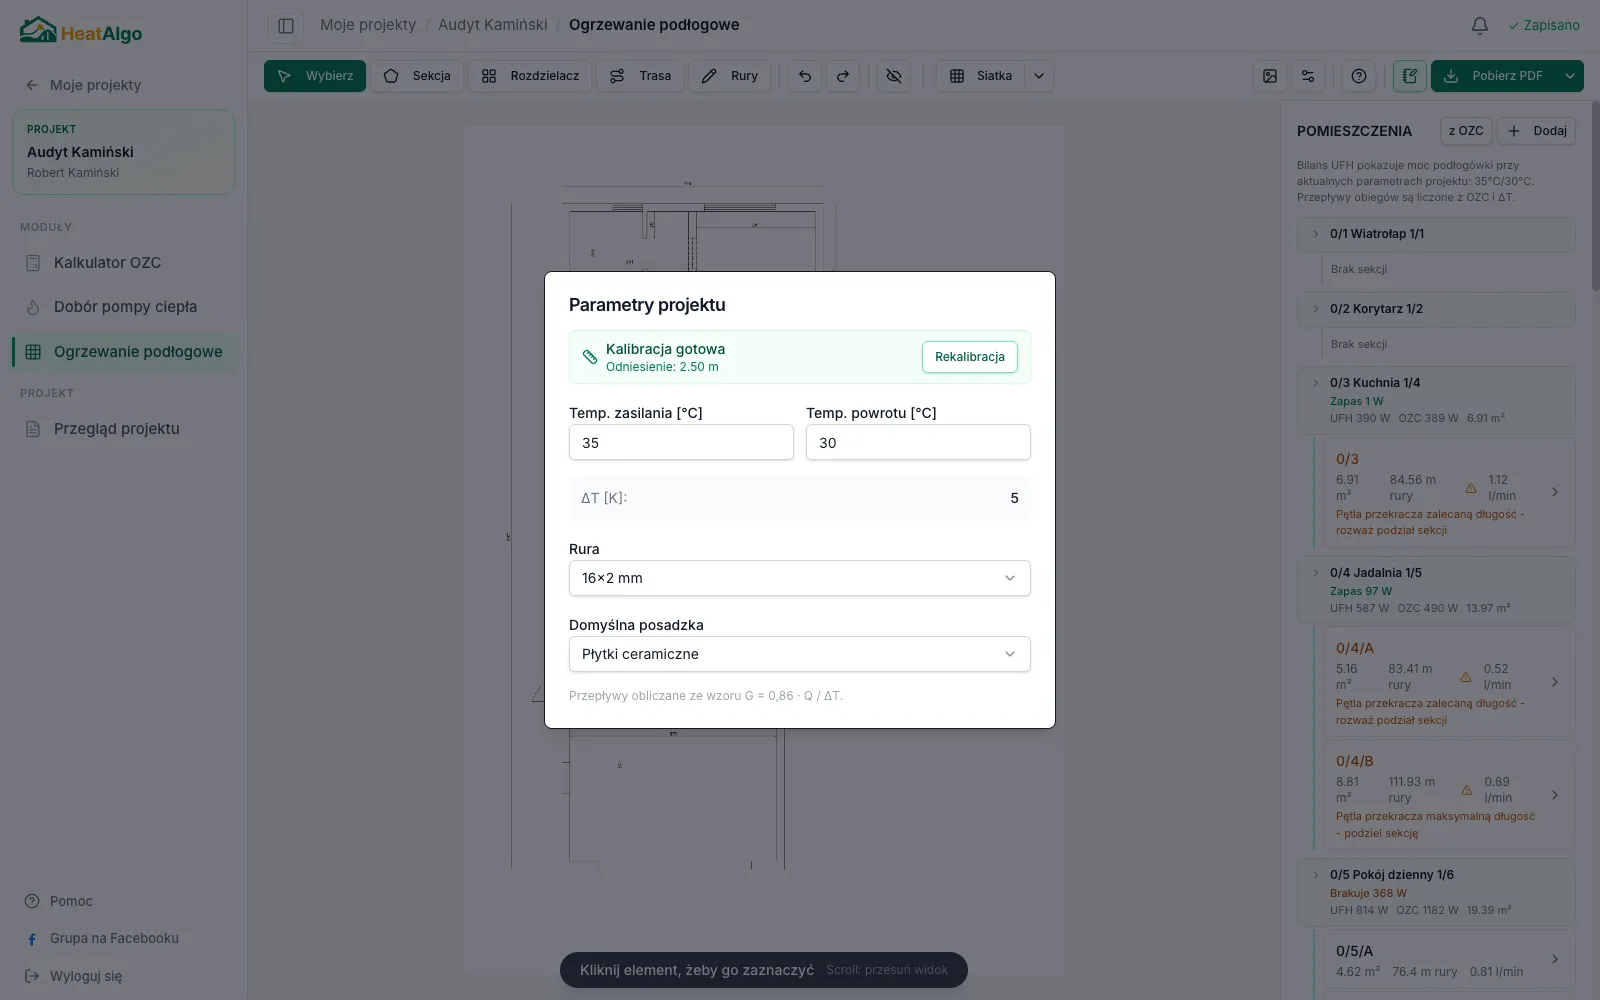
Calibrate the scale
Mark a line of known length, enter the metres. 2 clicks and the scale is set.
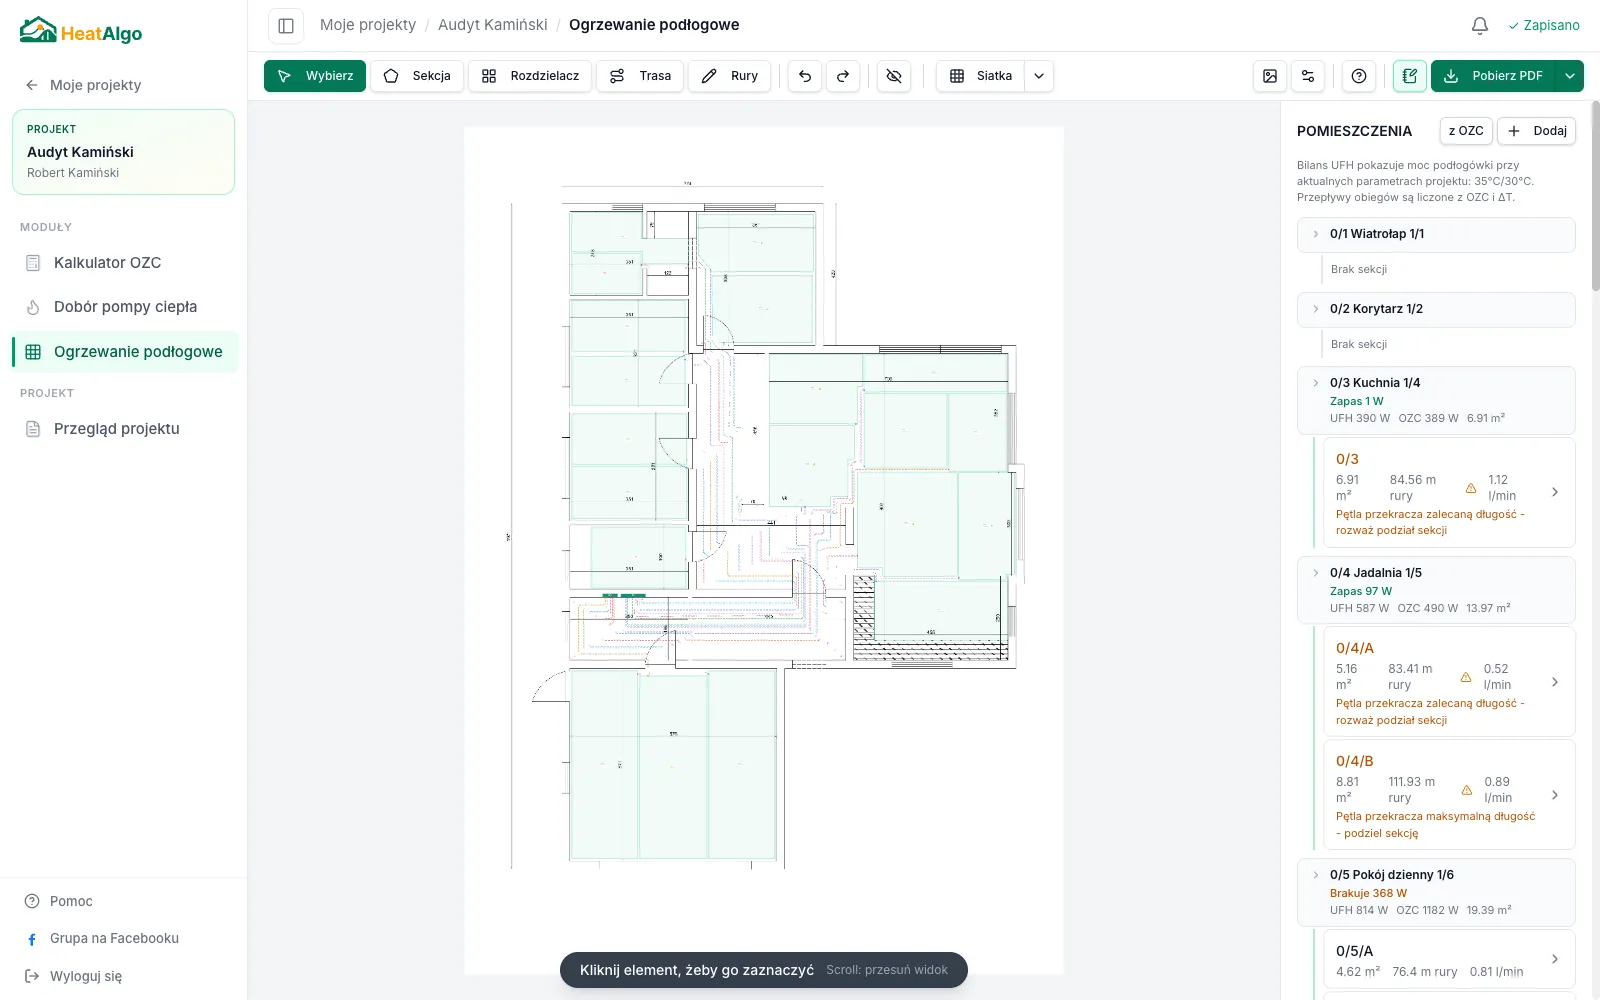
Draw the heating zones
Trace each room separately. Each zone becomes an independent loop with its own calculations.
Draw the pipe layout
For each zone draw the pipe layout on the plan. Calculations update in real time.
Review the result
Pipe length, spacing, heating power, and a warning if any loop exceeds 100 m. Everything in one place.
Features
Everything you need to design underfloor heating
Comparison
HeatAlgo vs traditional software
Tool comparison for underfloor heating design
HeatAlgo
Traditional software
14 days free, then a plan matched to your business
Price
1,000-5,000 PLN
Price
Browser
Installation
Computer (Windows)
Installation
PDF, JPG, PNG
Floor plan import
None or limited
Floor plan import
Yes (draw on imported plan)
Design on floor plan
Manual drawing
Design on floor plan
Yes (area, length, power)
Thermal calculations
Often not included
Thermal calculations
Unlimited
Undo/redo
Limited
Undo/redo
FAQ
Frequently asked questions
Which floor plan formats can I upload?
PDF, JPG, PNG. Anything you get from the architect or client.
Can I choose serpentine or spiral?
Yes. Draw the pipe layout directly on the plan, serpentine or spiral. Calculations update as you go.
Does the result include pipe length and spacing?
Yes. For each zone you see: area, pipe length, pipe spacing, heating power. All calculated automatically.
What does HeatAlgo cost?
For 14 days you get full access for free, no card required. After the trial we agree on a plan matched to your business.
Can I design multiple floors?
Yes. For each floor you upload a separate plan and draw the zones independently. Projects are stored separately.
What is the maximum loop length?
The system warns you when loops exceed 100 m. You can split a zone into smaller loops to stay within the recommended limit.
Can I change the pipe spacing?
Yes. For each zone you can set a different spacing. The system recalculates the layout automatically after every change.
Does the result include material requirements?
Yes. For each zone you see the exact pipe length and required square metres. Ready data for ordering materials.
Ecosystem
Other tools
Design your first underfloor heating layout today
Register, upload a floor plan, and see loops with calculations plus a contractor-ready PDF with your logo.
No payment card. Your projects and PDFs stay forever.